
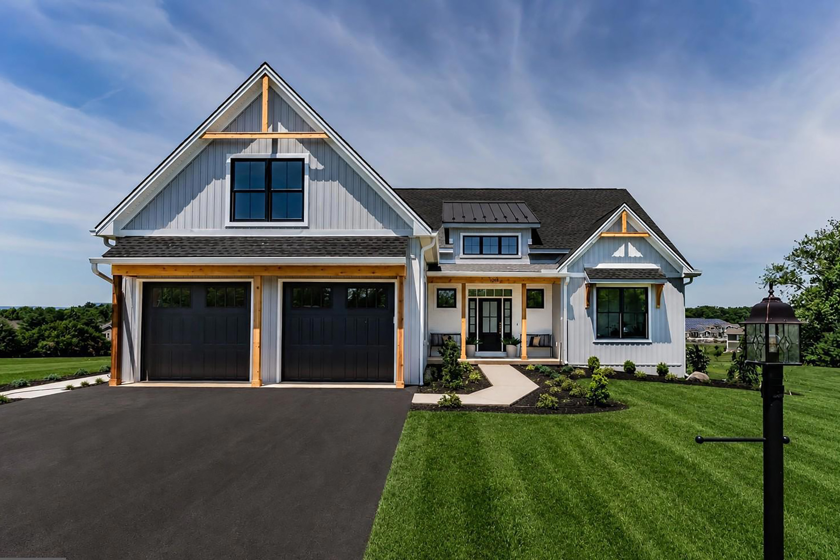





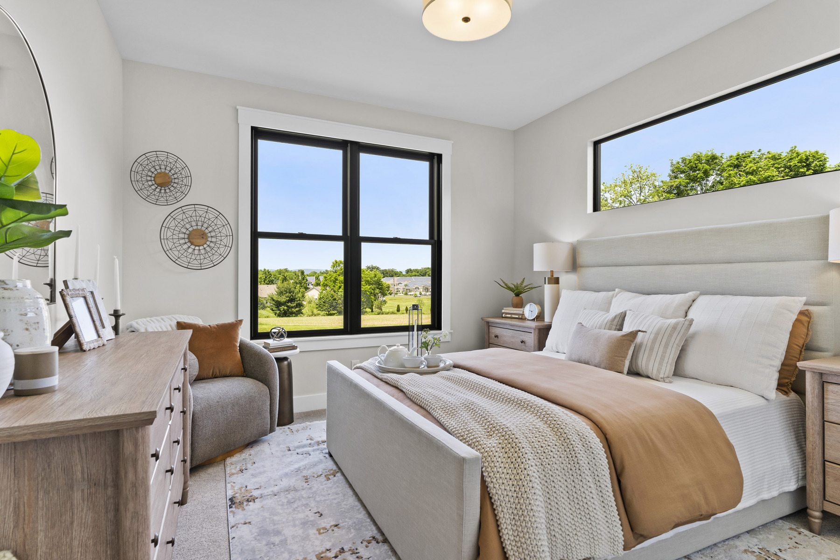
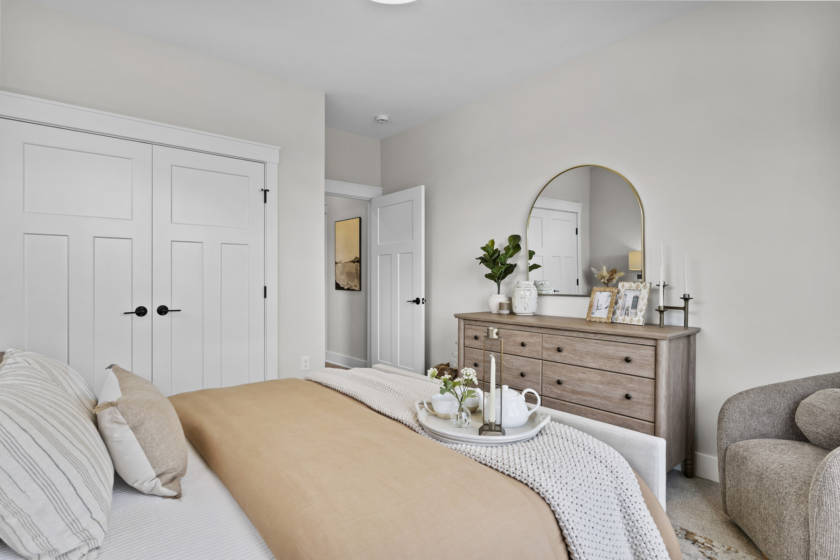
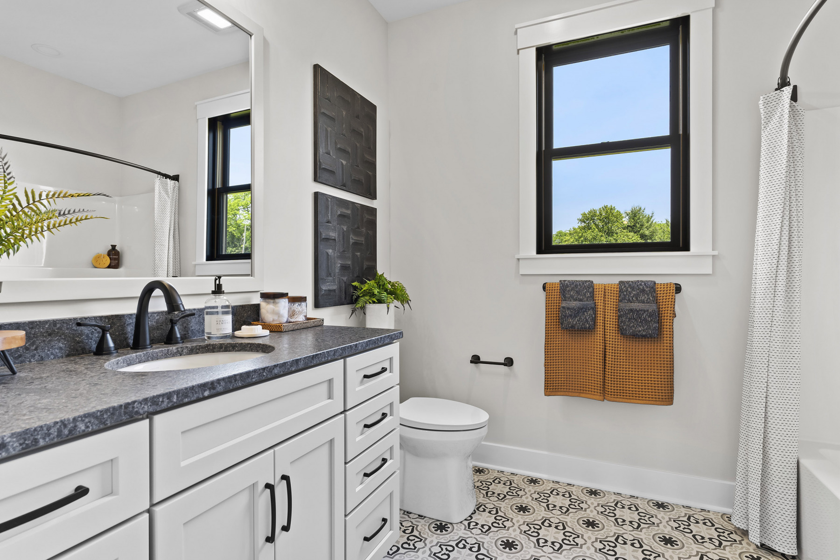
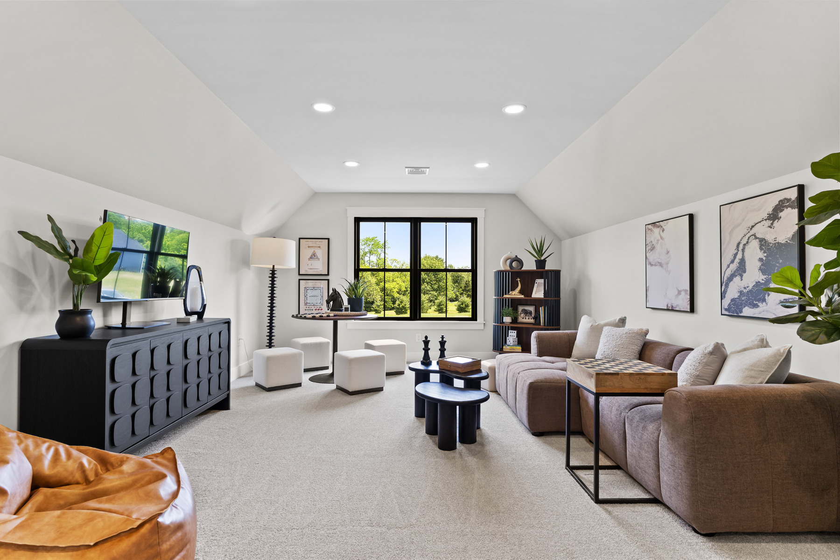
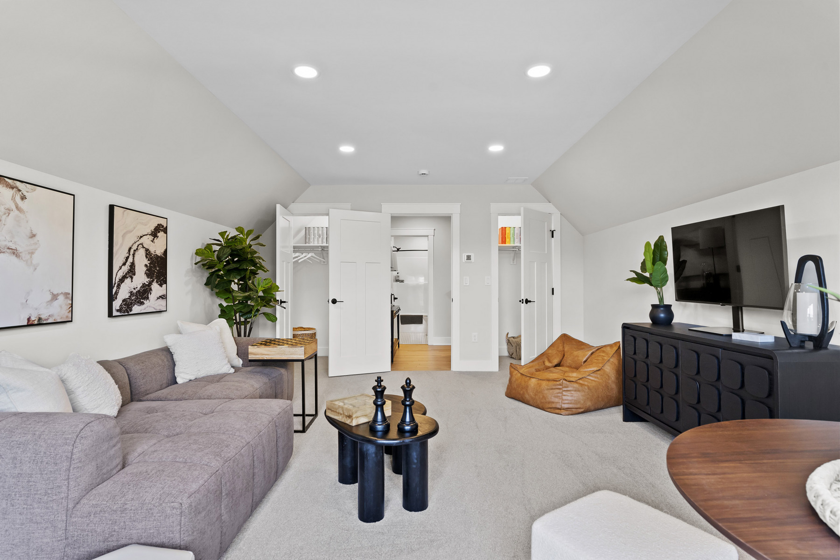
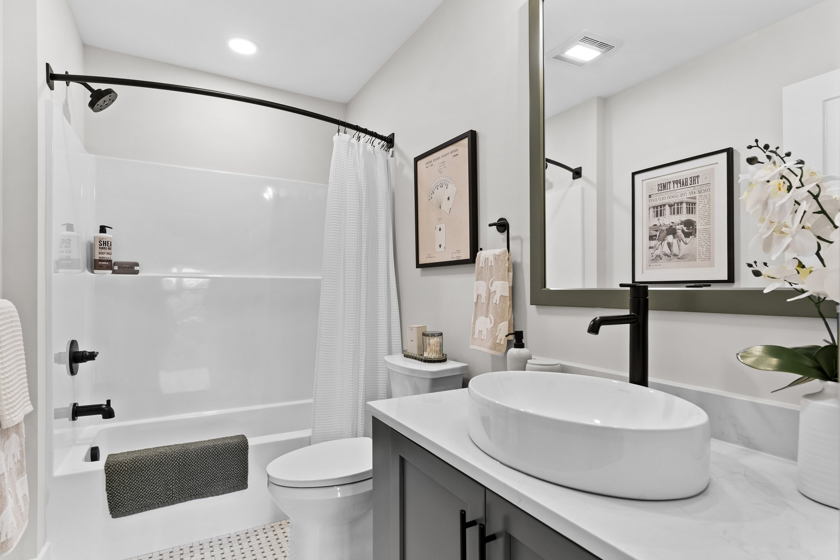
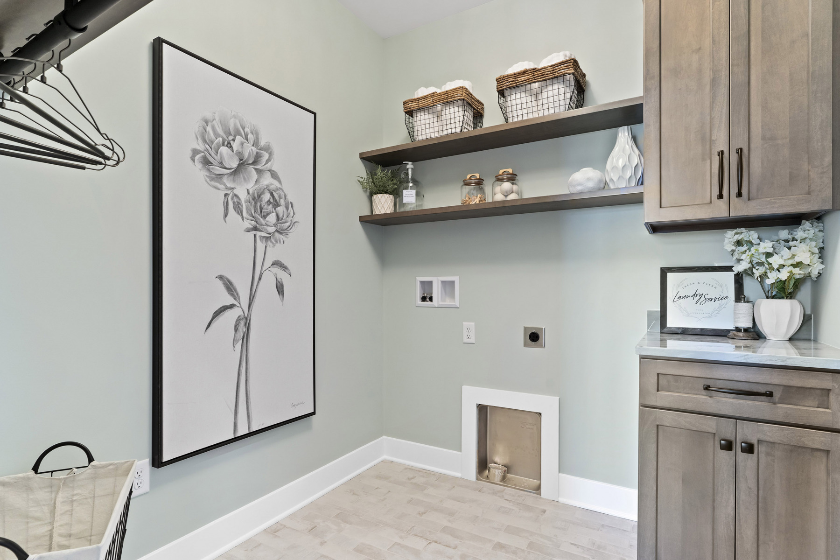
Experience exceptional craftsmanship and elevated living in this stunning custom-built Musser Home Builders home offering 4 bedrooms, 3 full bathrooms, and 2,763 square feet of thoughtfully designed living space.
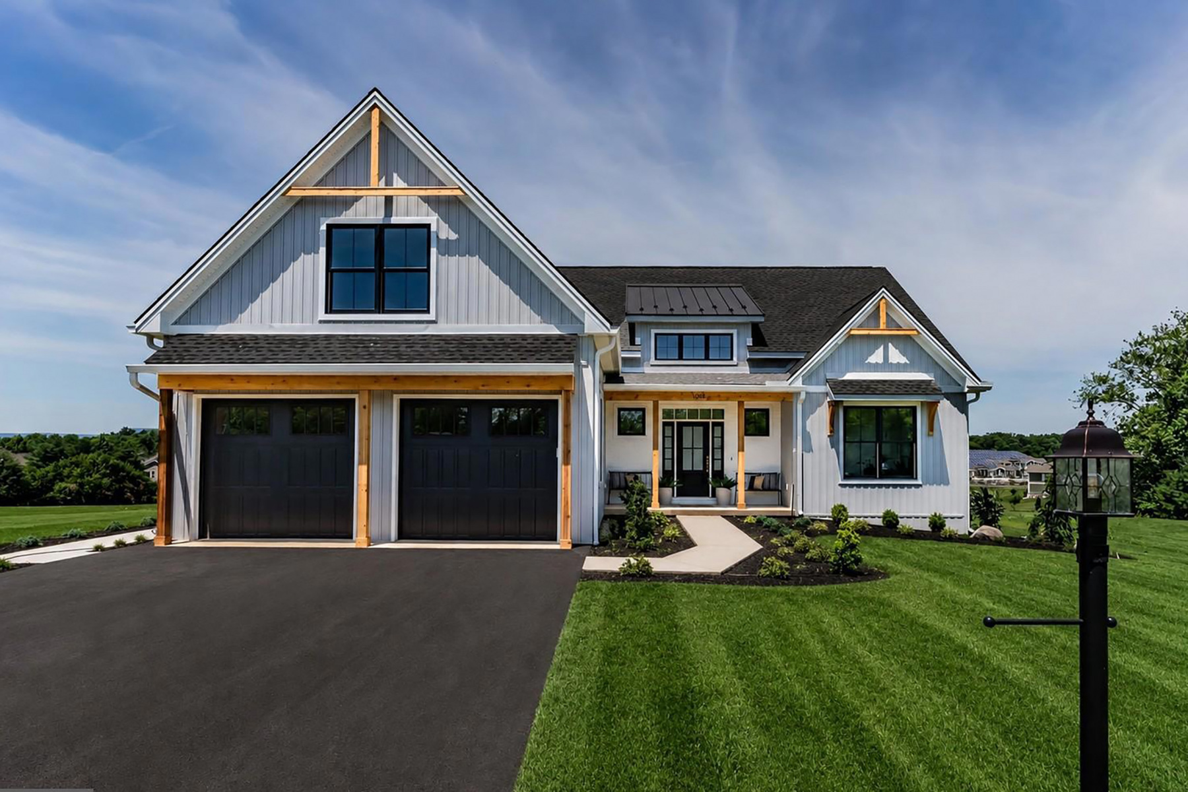
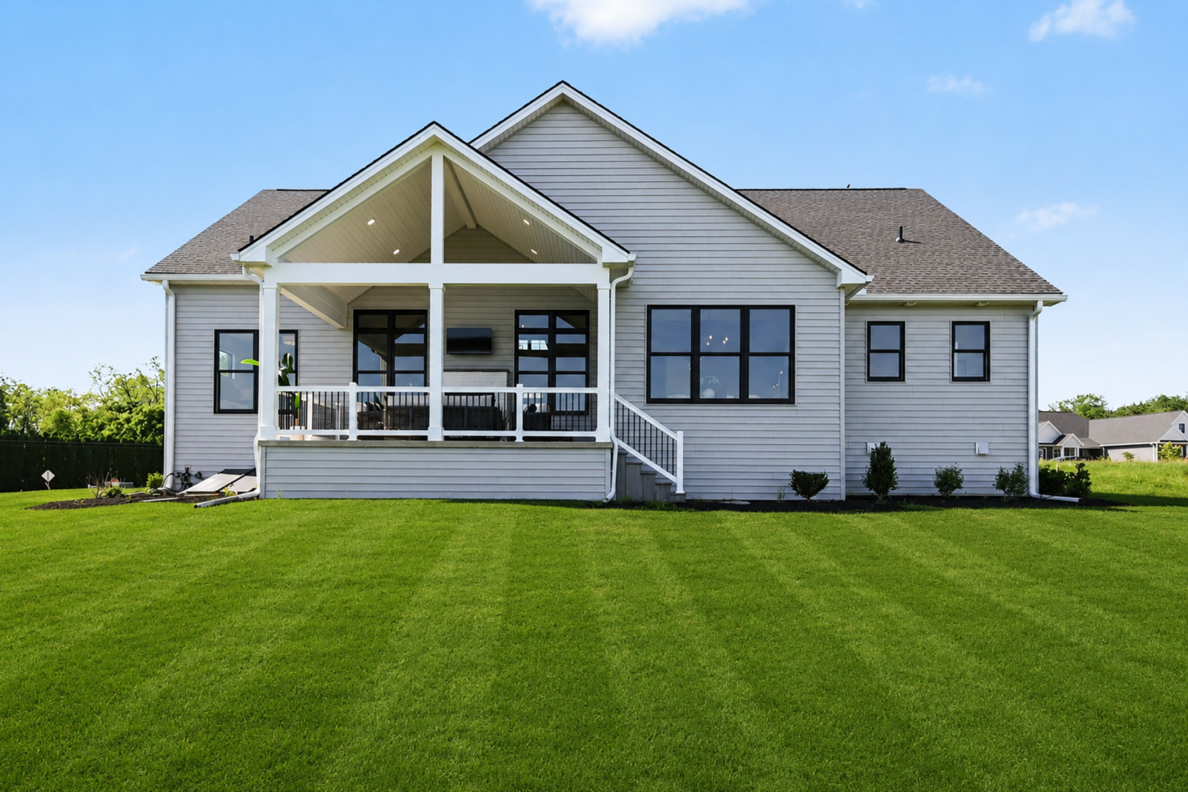
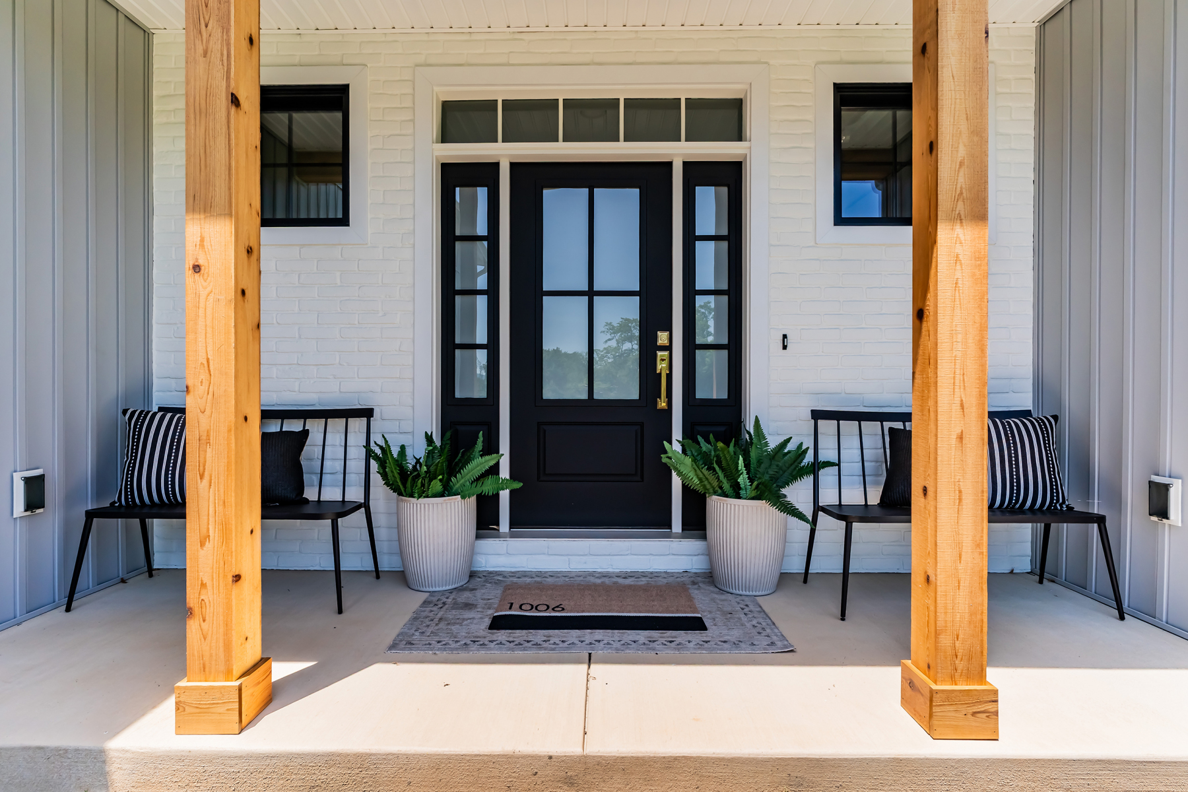
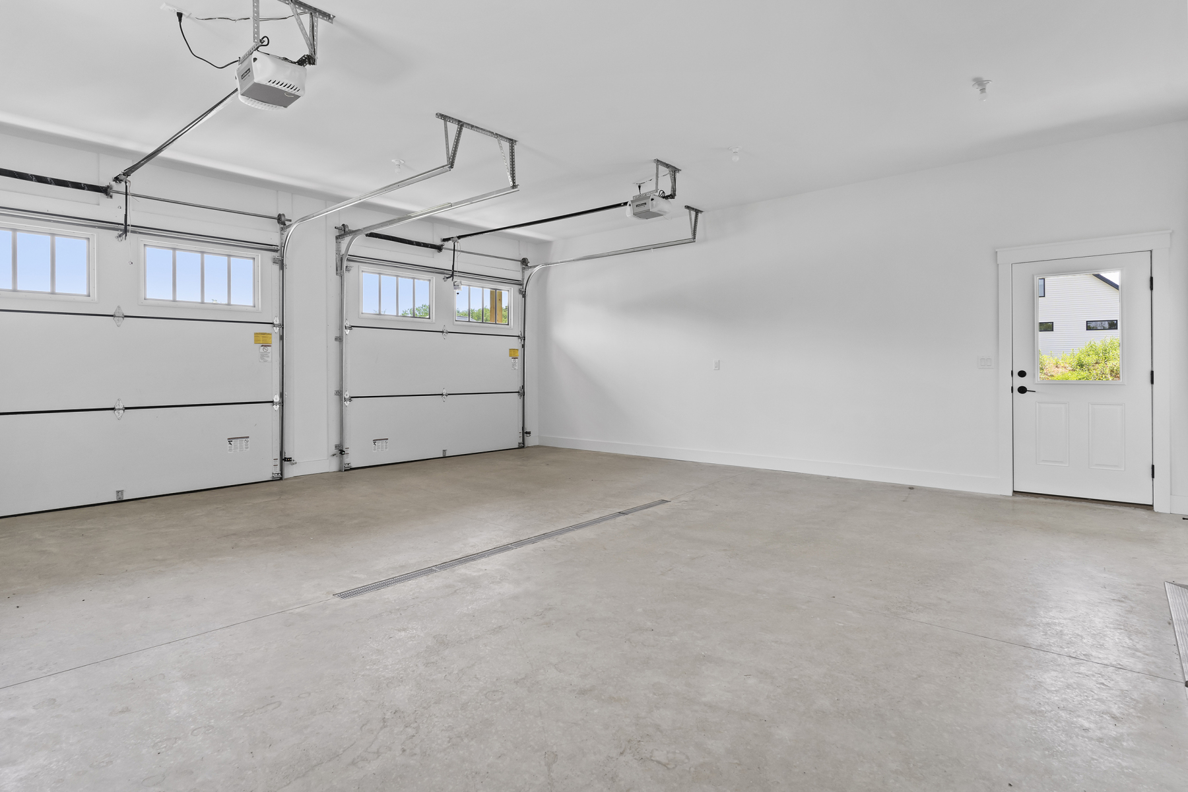
This home seamlessly blends luxury finishes, energy-efficient construction, and timeless architectural details. From the moment you arrive, you’ll appreciate the home’s striking curb appeal featuring a beautiful combination of brick, cedar, and vinyl siding, a welcoming covered front porch, insulated garage doors, and a premium architectural roof with standing seam metal accents.
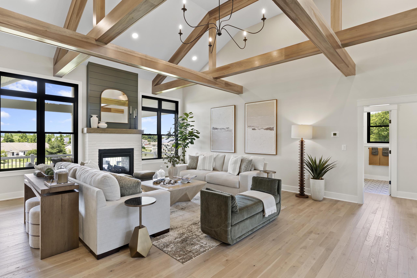
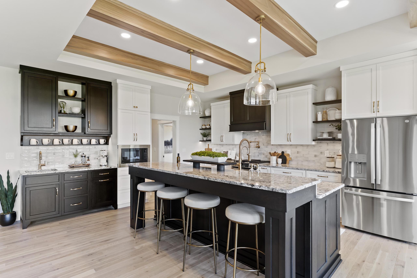
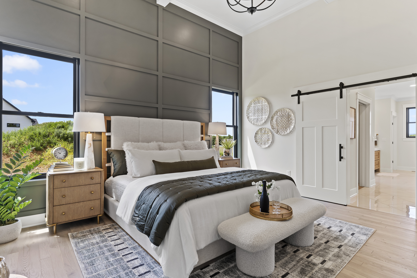
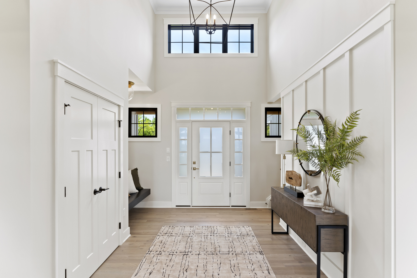
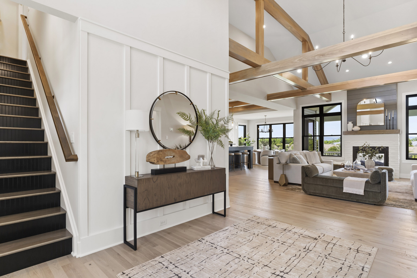
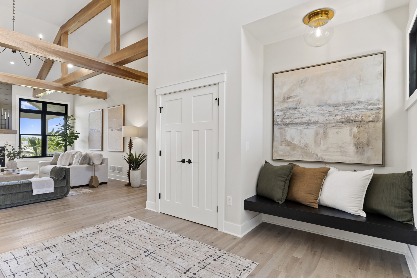
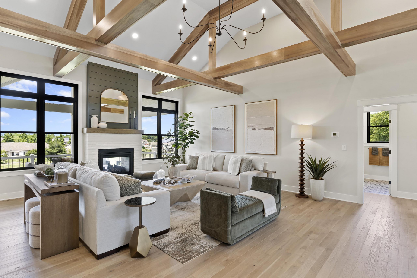
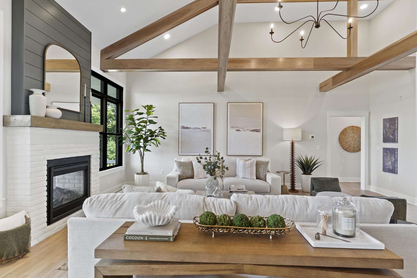
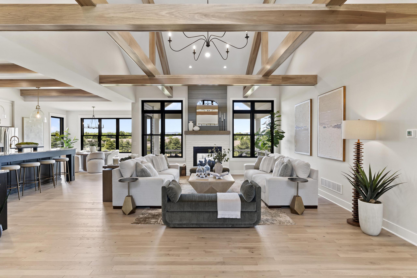
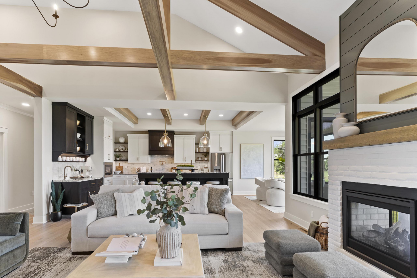
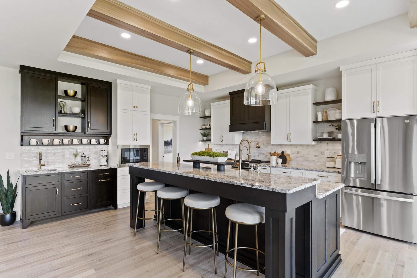
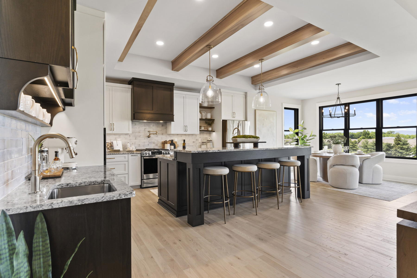
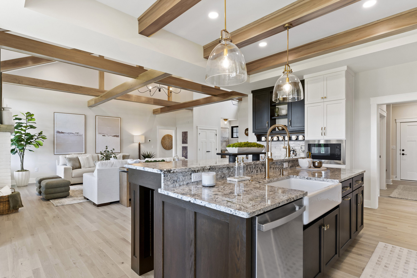
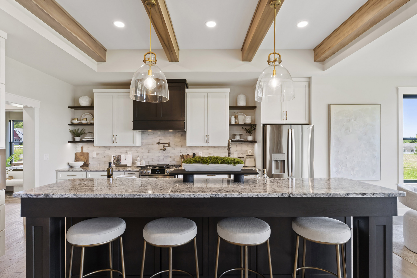
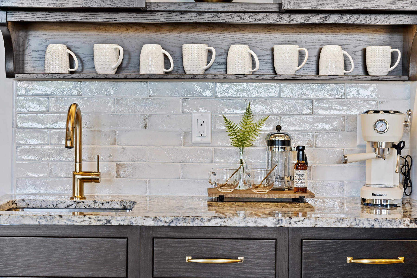
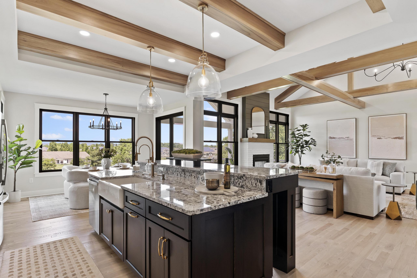
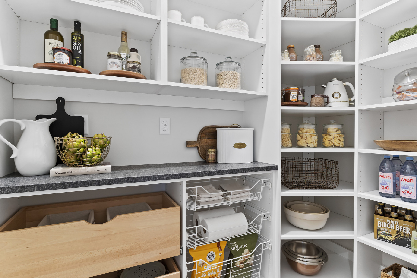
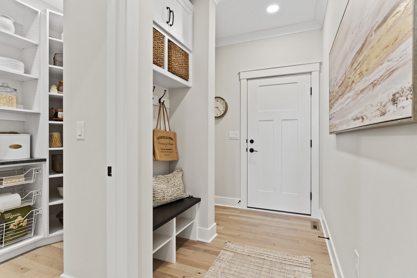
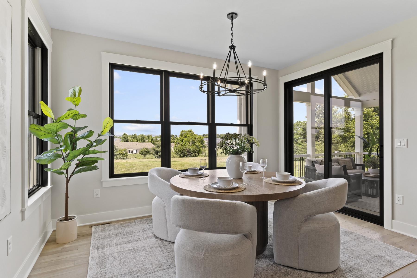
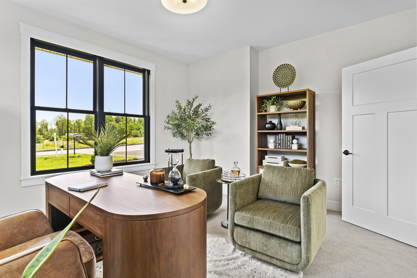
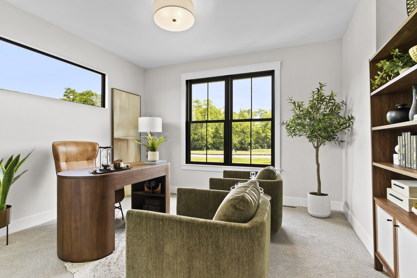
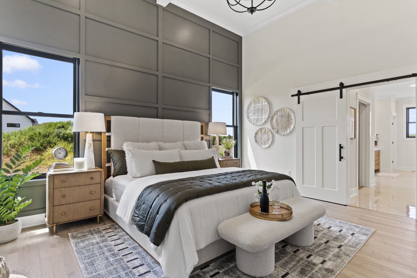
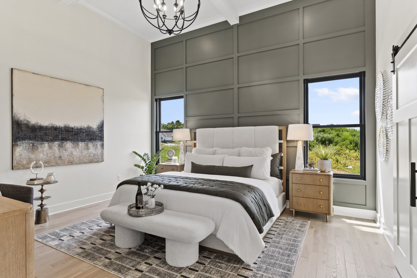
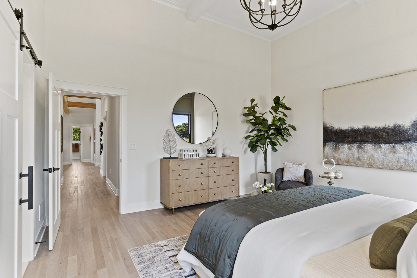
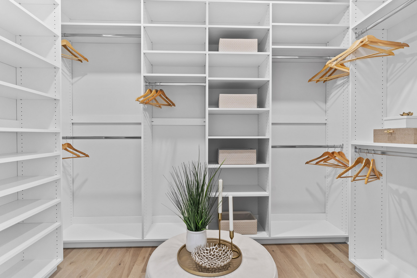
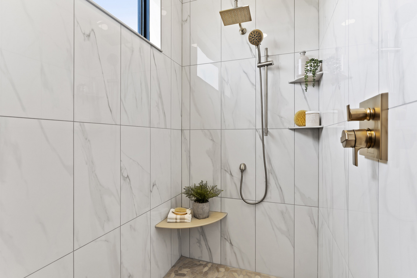
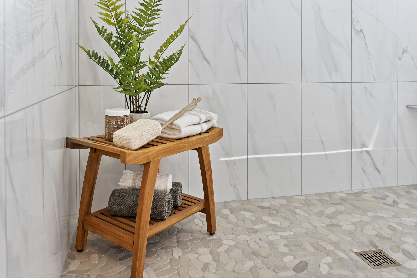
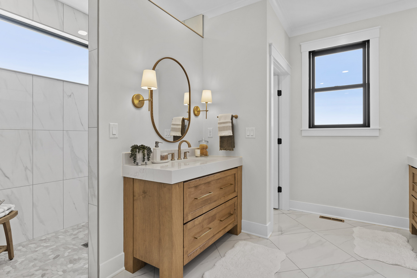
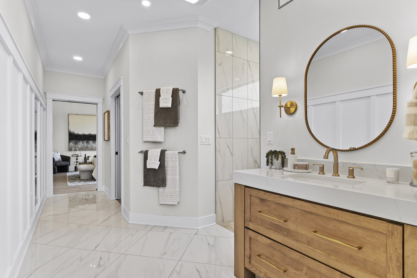
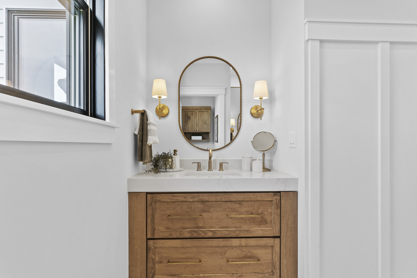
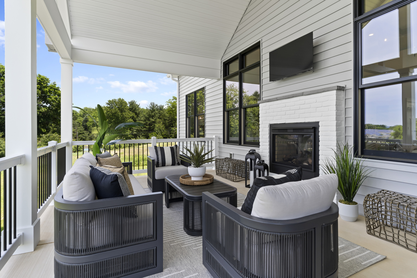
Step inside to discover soaring 15 1⁄2 foot vaulted ceilings with exposed rafters, rich engineered hardwood flooring, custom millwork, and an abundance of natural light throughout. The heart of the home showcases custom cabinetry, granite countertops, premium GE appliances, a built-in coffee bar, and stunning craftsmanship around every corner. The spacious great room features a dramatic double-sided brick fireplace that extends to the covered rear porch, creating the perfect space for both everyday living and entertaining. The luxurious first-floor primary suite offers a 13 foot vaulted ceiling, custom walk-in closet, and a spa-inspired bathroom with a curb-less tile shower. Additional highlights include custom tile work, solid-core interior doors, crown molding, built-in features, upgraded plumbing fixtures, and granite and quartz countertops & extensive closet organization systems throughout.
Built with quality and efficiency in mind, the home features Weather Shield Signature Series windows, Therma-Tru exterior doors, superior insulation, a two-zone natural gas HVAC system, whole-house humidifier, ERV system, electronic air filtration, and energy performance that exceeds building code standards.
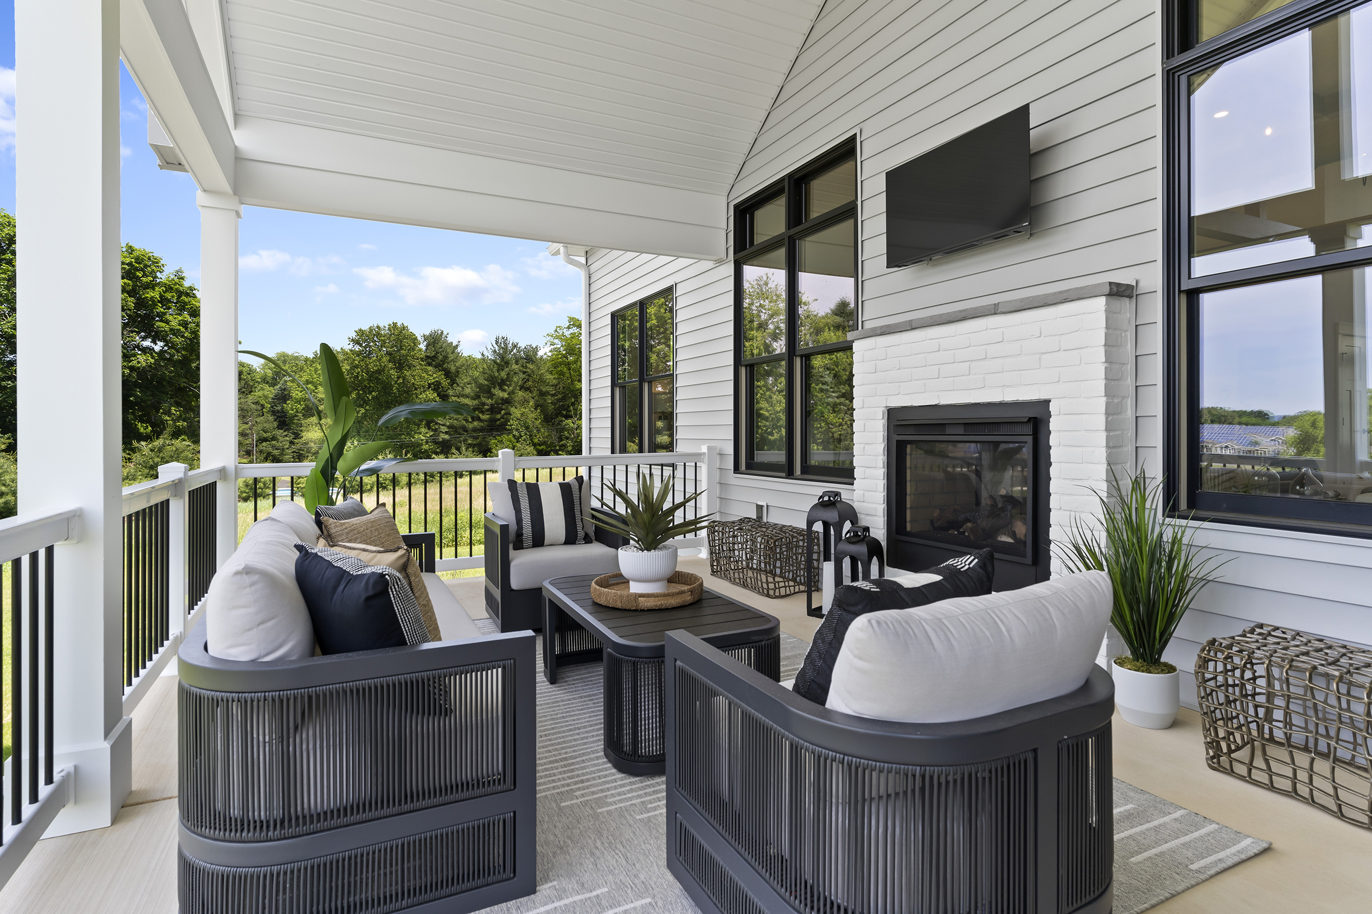
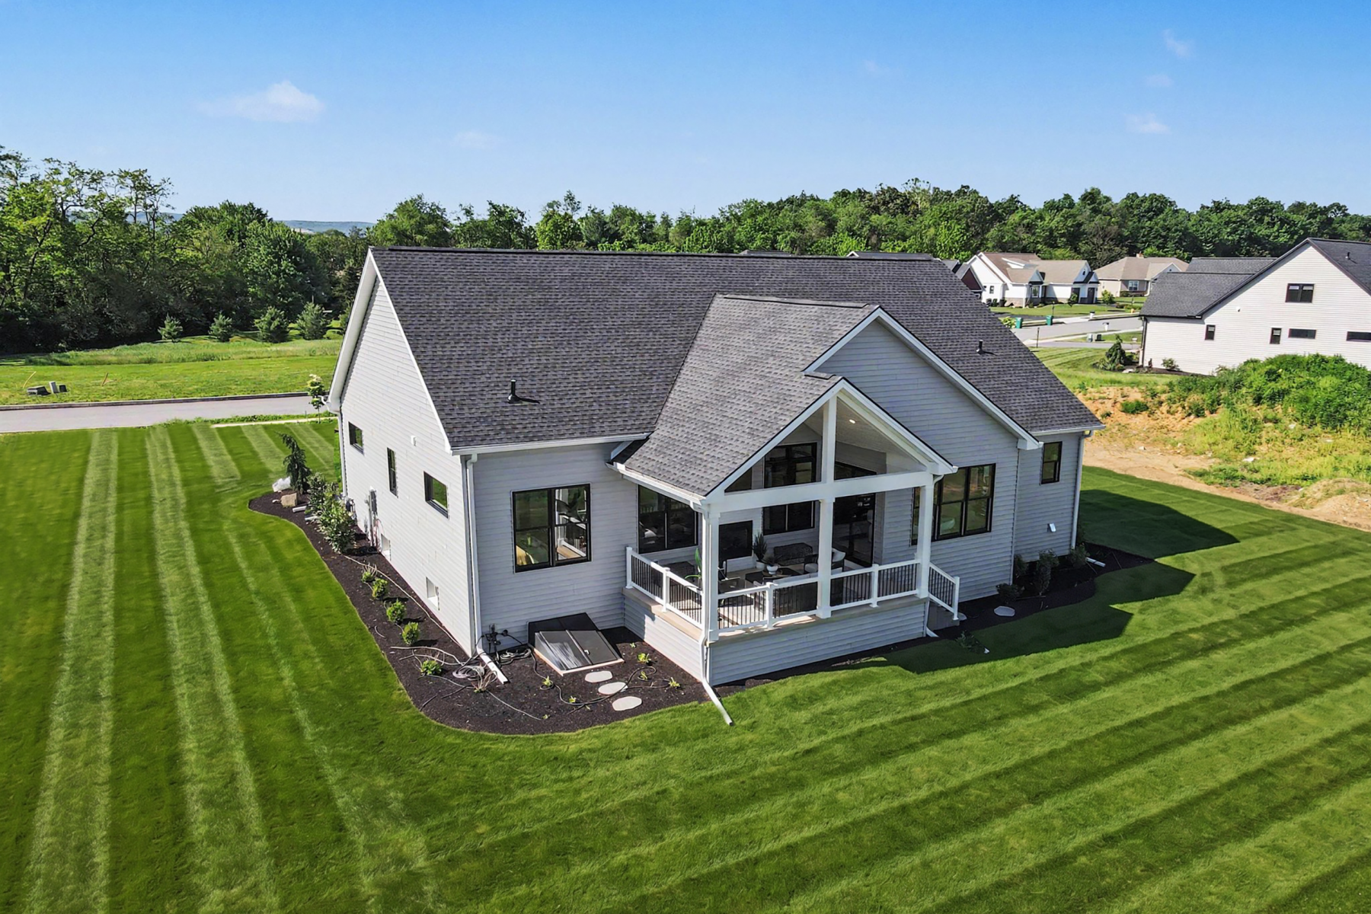
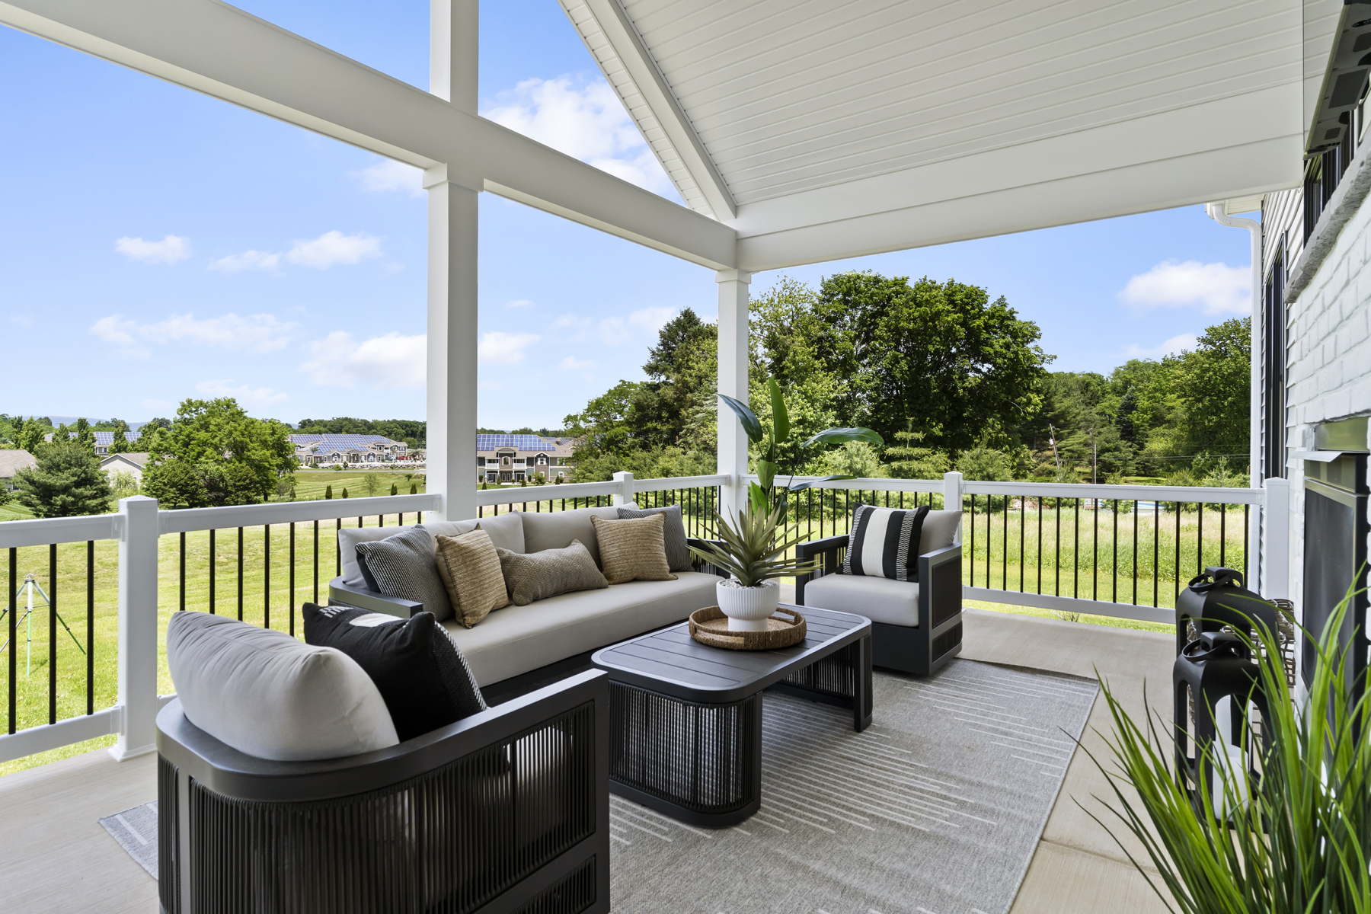
Enjoy peaceful evenings on the covered rear porch complete with a brick fireplace and beautiful mountain views. Nestled in The Preserve at Stonehill Farm, an environmentally and agriculturally protected setting with NO HOA and no future development, this home offers a rare combination of peaceful surroundings, privacy, and enduring value.
This is a rare opportunity to own a meticulously crafted custom home where luxury, comfort, and quality construction come together in one exceptional package. A home of this caliber is more than just a place to live - it’s a lifestyle.
"*" indicates required fields
District: South Middleton
Elementary: W. G. Rice Elementary School
Middle: Yellow Breeches Middle School
High School: Boiling Springs High School




"*" indicates required fields